
Field Notes
Why classical?
By Peter Mietus · July 2026
If you are deciding what kind of house to build in East Texas, this is the case for the old way, and the honest modern way to get it.
Classical Architecture as Architectural Grammar
What is classical architecture?
Classical architecture is a grammar, a set of rules refined from the Greeks and Romans through centuries of building, governing proportion, symmetry, and hierarchy. The columns are the least of it. A classical column runs roughly seven to ten times its own width, depending on the order. Windows align vertically and space themselves by ratio, not whim. The main facade mirrors itself. Cornices, pediments, and pilasters each grew out of real construction problems, shedding water, carrying weight, marking an entry, and each has a correct place and size.
Like any grammar, you notice it most when it is broken. Most people can’t name an ill-proportioned column, but nearly everyone can see something is off.
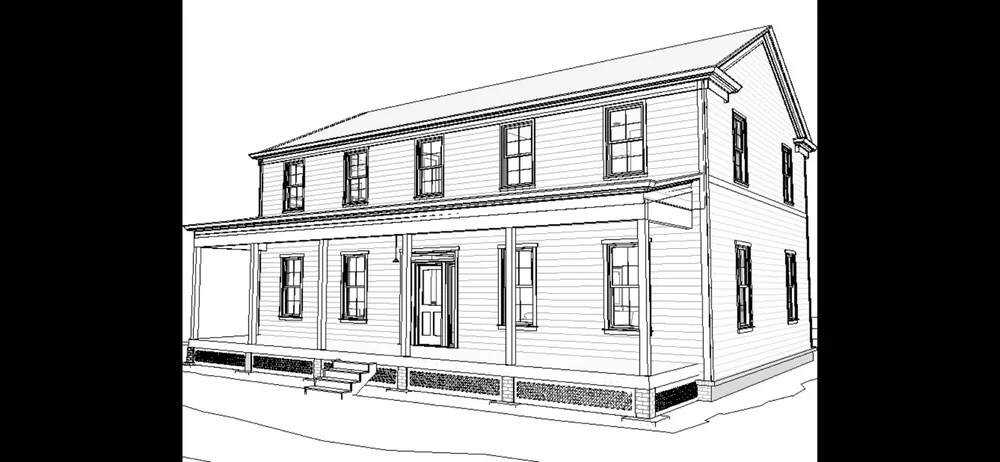
Alongside the formal tradition runs the vernacular, the everyday language of local builders. Texas farmhouses with wraparound porches and dog-trot breezeways, saltboxes shrugging off New England snow, Creole cottages raised above floodwater. No architect designed these; generations of carpenters solved local problems and passed the answers down. The best traditional houses speak both languages at once: classical principles for the proportions, vernacular wisdom for the climate and the materials.
Precedent is the third pillar. Traditional design does not start from a blank screen; it starts from what has already worked for two hundred years on land like yours. That is not copying. It is how every craft, music, medicine, carpentry, carries knowledge forward.
The Street, Not Just the House
Why those neighborhoods feel right
Think of the places people drive hours to walk around: Charleston, Savannah, the courthouse square of any old Texas town. None of them are accidents. For thousands of years humans built towns at the scale of a person on foot, front porches near the sidewalk, streets that connect rather than dead-end, a corner store within a five-minute walk, houses that face the street instead of presenting a garage door to it (i.e. the modern American suburbs).
Then, in roughly one lifetime after the Second World War, we stopped. Zoning separated homes from shops from work; the car filled the distance; the cul-de-sac replaced the square. The movement called New Urbanism is simply the recovery project, building neighborhoods the way every charming pre-1945 town was built, updated with modern knowledge. We are trying as a company to play our part in influencing this movement.
The scale matters in ways you can measure. The research on walkable neighborhoods points one way: people walk more and cross paths with their neighbors more often when daily life is within an easy walk. A porch set close to the sidewalk invites conversations that a garage-front setback rarely does. People lived at that scale for most of our history, and an old square can still feel more comfortable than a subdivision reached only by an arterial road. That pull toward an old square is worth trusting; the pattern it responds to is a real one.
The market has already voted. Pre-war traditional neighborhoods are, almost everywhere, the most sought-after streets in town, and those streets tend to hold their value well over time. When Americans are polled on the houses they would choose, traditional styles tend to come out ahead by a long shot, yet most new construction still ignores that preference, which is exactly the work we set out to do.
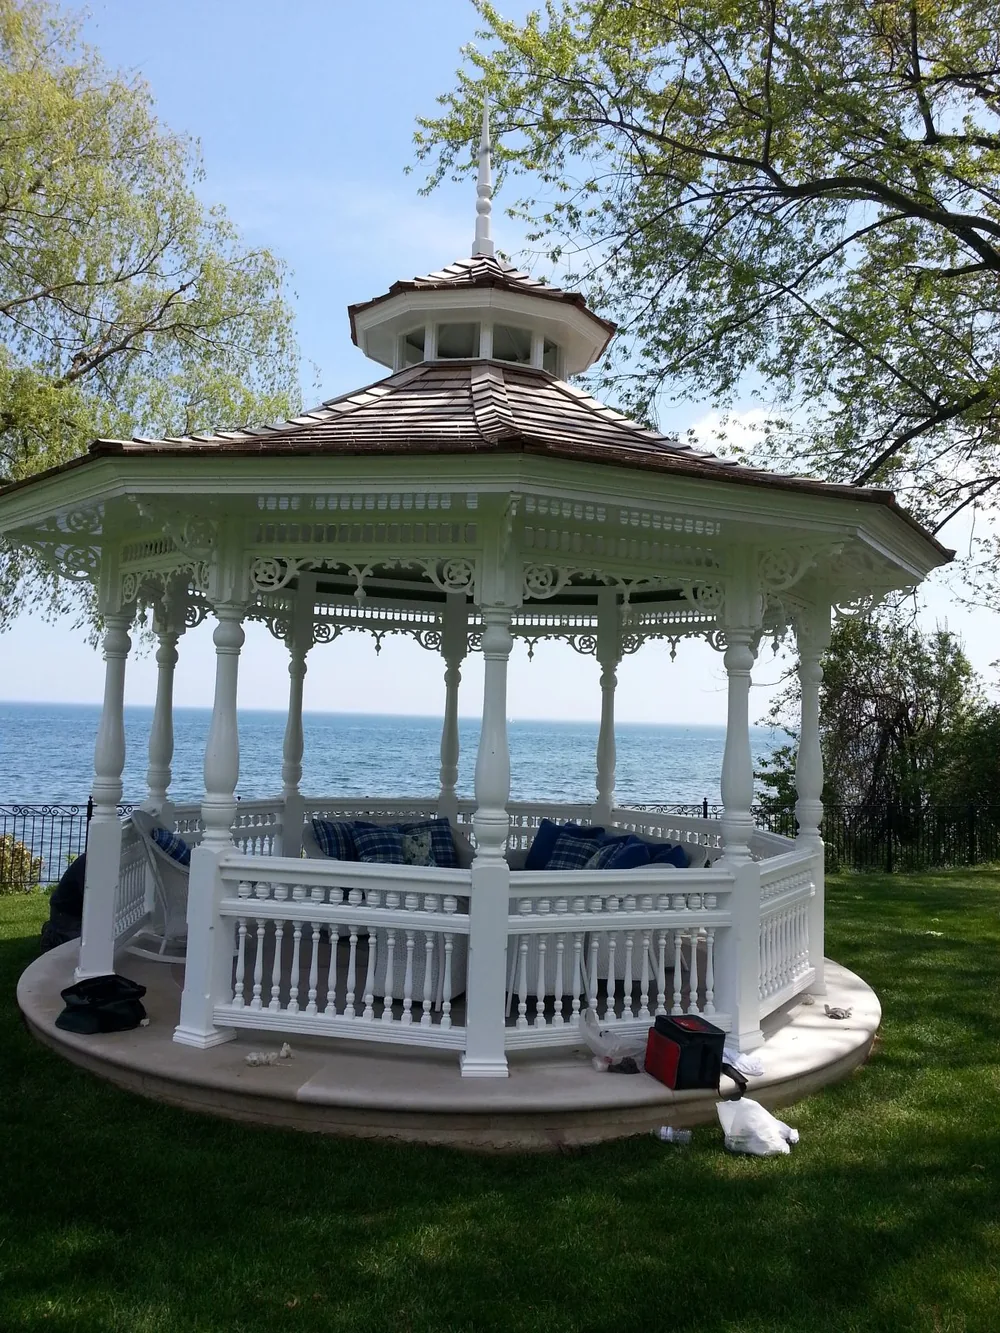
Why did the building culture lose the thread? Three forces converged in the mid-twentieth century. Modernist theory declared ornament a crime and history dead weight. Mass production, Levittown and its descendants, traded regional craft for identical houses assembled in twenty-seven steps. And the architecture schools stopped teaching the classical orders altogether, so that within a generation the knowledge itself nearly vanished. The houses on most new streets are less a choice against tradition than the result of tradition no longer being taught.
The Hard Part
Getting it right, and how it goes wrong
Here is the caution. Because the grammar was lost, many attempts at “traditional” today fall into kitsch: columns too thin for their height, shutters a third the width of the windows they could never close over, foam pediments floating above nothing, plantation columns on a suburban ranch. You have seen these houses in East Texas. They are worse than plain buildings, because they gesture at tradition while demonstrating that nobody on the job knew its rules.
The tradition assumes truth in materials and details that earn their place. A keystone belongs on an arch that actually arches. Getting this right takes study, the field guides exist, and a small number of working architects and builders never let the thread drop, but it cannot be faked with a catalog of stick-on parts.
The New Old House
Classical outside, building science inside
So why not just buy an old house? Because the ones worth having are scarce, and the romance ends at the utility bill: knob-and-tube wiring, no insulation, foundations past their patience. The practical answer in 2026 is a new “old” house, a home designed in the traditional grammar and built with everything the last thirty years of building science has taught.
The two layers are separate, and that is the whole trick. The classical face, the proportions, the porch, the honest materials, is timeless. Behind it sits a modern high-performance envelope: careful air sealing, continuous insulation, wall assemblies designed to dry, mechanical systems sized honestly for a tight house in a hot climate. The result is a home that looks like it has stood on its land for a century and, because the envelope is built well past code minimum, costs less to keep comfortable through an August in Texas.
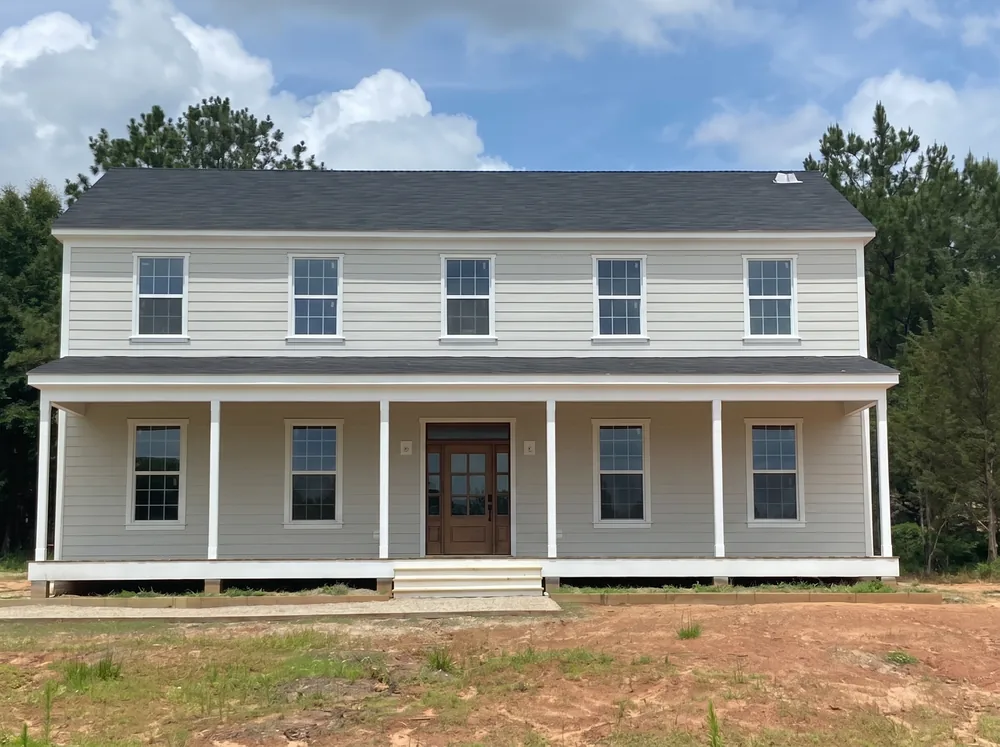
Fashion will change; the grammar will not. A house built to proven proportions does not look dated in fifteen years, and the pre-WW2 streets everyone still lines up to buy on are the evidence. Build once, in the language that lasts, with the engineering the next hundred years will demand. We cannot keep flooding the market with homes that must be overhauled or demolished in 30-50 years. That is the entire argument, and the entire company.
Sources & Further Reading
Where these ideas come from
None of this is our invention. The tradition has its own literature, start here.
- Marianne Cusato et al. Get Your House Right: Architectural Elements to Use & Avoid, the single best field guide to correct traditional detail.
- Congress for the New Urbanism, “Charter of the New Urbanism”, the movement’s founding principles.
- Congress for the New Urbanism, “The 5-Minute Walk: The New Gold Standard”, why walkable distance defines a neighborhood.
- Kate Wagner, “McMansions 101: What Makes a McMansion Bad?”, how to see proportion failures once and never unsee them.
- Institute of Classical Architecture & Art, classicist.org, where the classical tradition is still taught.
- Allison Ramsey Architects, stock plans in the Lowcountry and Southern vernacular tradition.
- Marianne Cusato, the Katrina Cottages and after, proof that classical design works at modest budgets.
- Moser Design Group, portfolio, traditional architecture for New Urbanist communities.
- Free American Farmhouse, freefarmhouse.com, free traditional farmhouse plans for building simply.
Thinking about building this way?
We design and build a few new old houses in East Texas each year, classical outside, engineered quietly inside. If that is the house you have been trying to describe, we should talk.