
How We Work
Crafting your home starts with narrowing down the details
A custom home has thousands of parts and options. Narrowing down those things in a pre-contract is the only way to price honestly, so that is what we do.
Step One
An initial conversation
First we want to understand the life the house has to hold, and what is important to you. Some of the reasons people choose us is our attention to the details and things like healthy air quality, ability of the building materials to dry, lower heating and cooling bills, etc. Our homes start around $210 per square foot, and most of our clients invest $500,000 or more. Just as important, we build in the traditional language of classical American architecture. First we’ll make sure classical design is genuinely what you want, and what we can do differently for you. We are indeed different.
Step Two
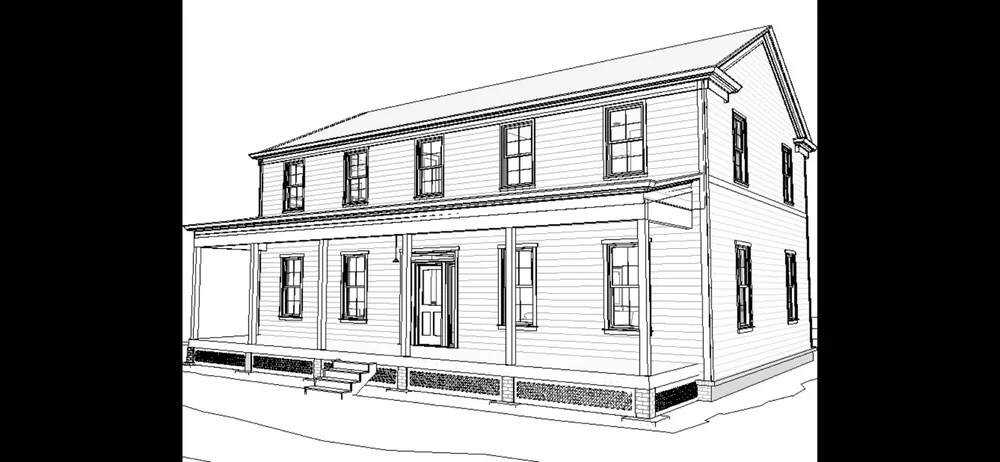
The pre-contract phase: paid design work
Design is real work, and work done for free gets done shallowly. The pre-contract phase begins with plan selection: a plan from an architect versed in classical design. We then work through conceptual floor plan modifications with you, and produce an interim conceptual estimate. An early honest read on where the project is heading. And everything this phase produces (Steps 1-4) belongs to you: keep it, take it elsewhere, or roll its cost into the build with us.
Step Three
Selections and drawings
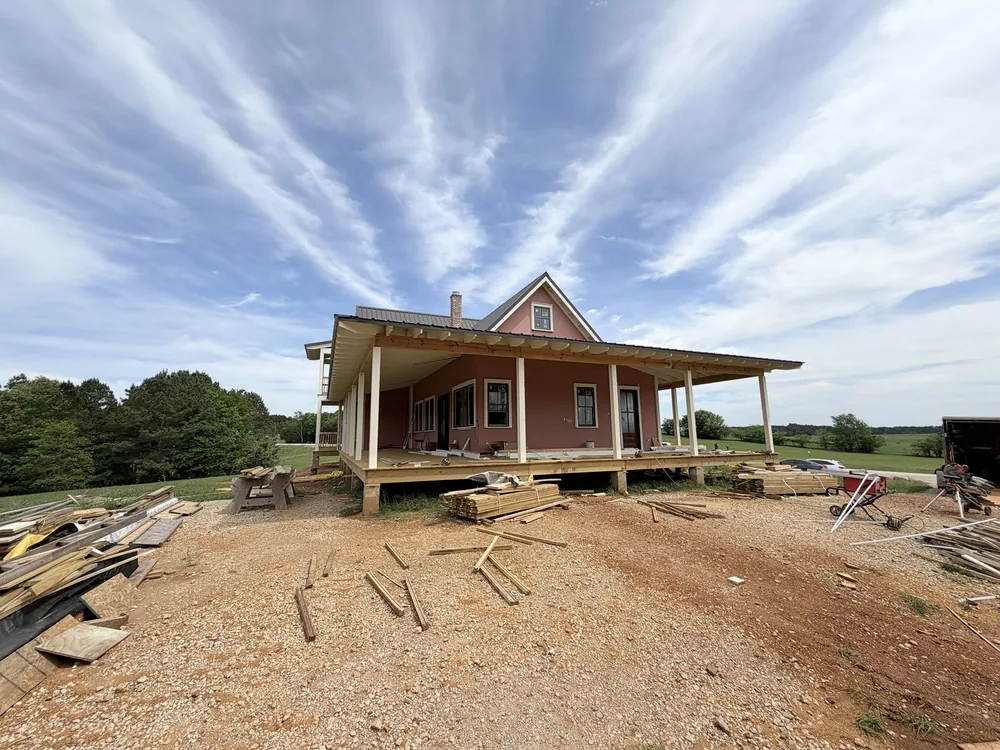
Before the drawings are finished, you choose what the house is actually made of. We walk you through a selections catalogue and a list of finishes and options depending on your budget. With the plan settled and the selections made, we produce the full architectural drawing set: the document that lets a house be priced, permitted, and built without guesswork.
Step Four
Engineering and the real number
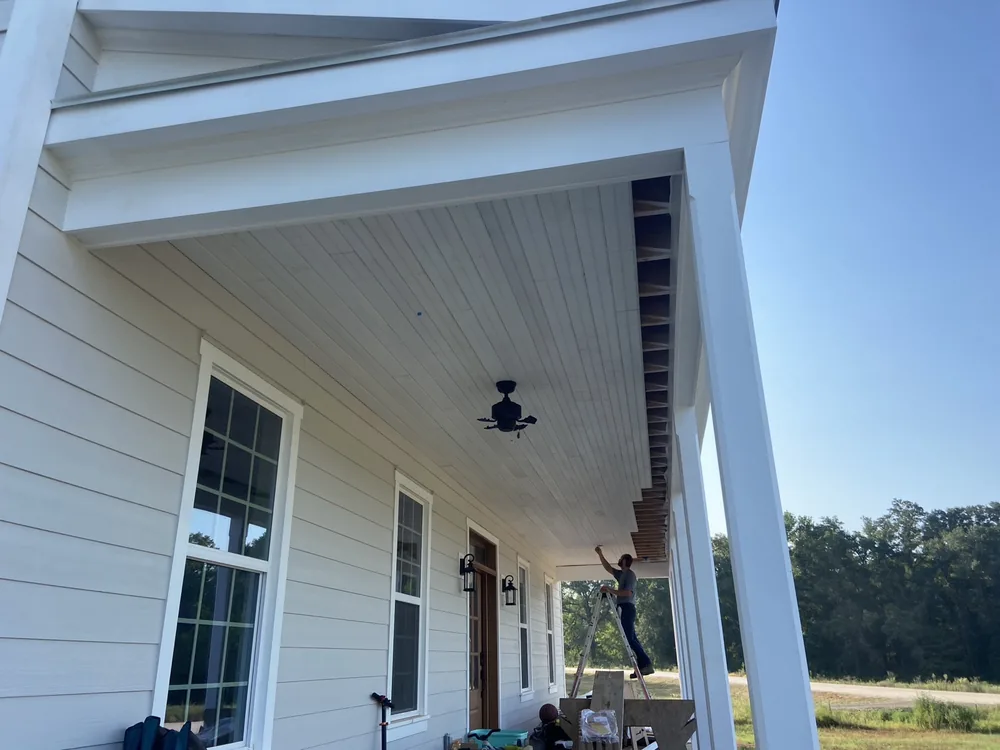
Now the house meets the land. We commission soils testing on your site and then conduct structural engineering on the drawings. So the foundation is designed for the actual ground it stands on. Then we build a detailed line-item estimate, item by item, trade by trade. Detail up front is what keeps things under more control. This is the final estimate.
Step Five
Contract and construction
With the house fully specified and priced, we sign and start the build. We general-contract the trades, but the details that make or break a house, the exterior trim, the interior millwork, the building-science layers, are either done by our own carpentry crew or supervised in detail. And you are not kept at arm's length: you walk the site with us as the house goes up, watching the drawings you approved become rooms you will live in.
Communication
Emergent technologies and communication
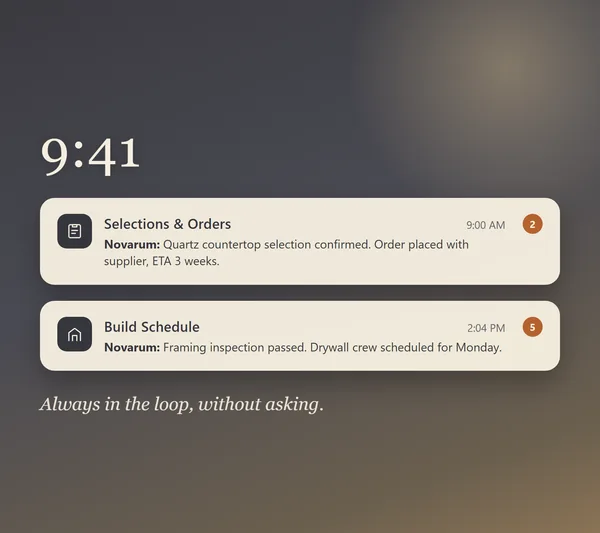
We strive constantly to improve our systems and communication to keep you in the loop with the project organized. We use creative modern technological solutions like agentic AI channels that can text updates on a cycle, keep track of selections, incoming orders, delays, etc. We even are working on our own app too, to elevate the game in the residential construction industry.
The process is the promise
Anyone can show you photographs and throw out price per square foot. We would rather dive into the specifics and narrow everything down into a final estimate. Removing the unknowns from the equation.