
Field Notes
What it really costs to build a custom home in East Texas
July 2026
Real 2026 numbers, what the price-per-foot figure hides, and what different budgets actually buy on land around Tyler, Winona, and Lindale.
The Short Answer First
The numbers, stated plainly
Nobody enjoys a pricing page that refuses to name a price, so here are ours. In 2026, a well-built home on one of our in-house designs starts around $210 per square foot. Full custom work, where the design begins from your program and your land, runs $230 to $250 per square foot or more. And at the small end, a starter cottage on a proven Katrina-style plan is achievable at $250,000 to $350,000, depending on finishes, total construction cost.
Those figures are consistent with the local market. Another Tyler builder puts custom construction at around $225 per square foot as a starting point. Custom building in East Texas tends to cost less than in Austin or Dallas, but it is no longer cheap, and a quote far below these ranges usually means a different product or something left out.
One more number worth knowing: materials that are above the standard are making up more and more of the budget percentages now.
Four Levers
What actually drives the cost
Size. The biggest lever by far. Every square foot carries foundation, framing, roof, flooring, HVAC, and finish. A 2,200 square foot house at $230 per foot is a $506,000 house; the same quality at 1,800 feet is $414,000.
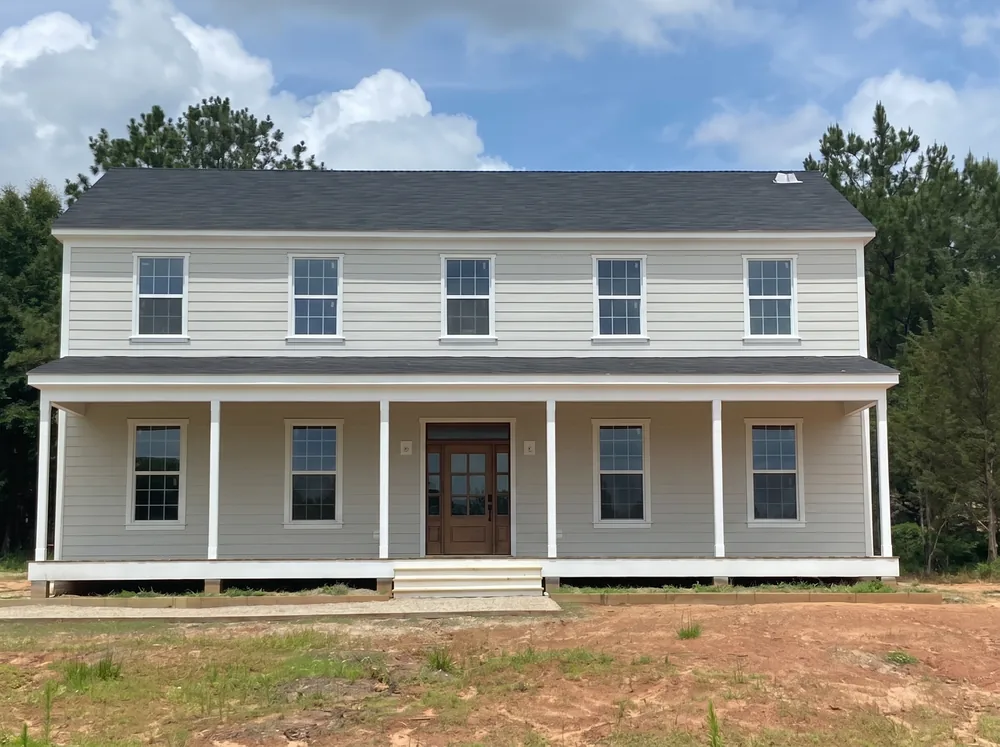
Complexity. Two houses with identical square footage can differ by six figures. Every roof valley, dormer, bump-out, and corner adds framing labor, complexity. A simple rectangle with a gable roof is about the cheapest shape to build, and it is the shape a lot of the old farmhouses people admire already used. Check out what Free American Farmhouse’s FAQ says on the topic.
Selections. Countertops, cabinets, plumbing fixtures, windows, flooring. A kitchen can be $20,000 or $120,000 in the same footprint. Selections are where budgets quietly die, because a long list of small upgrades compounds.
Site work. The lever nobody budgets for. East Texas land often means mild/moderate expansive clay soils that demand engineered foundations, a septic system because there is no sewer, a well because there is no water main, and sometimes several hundred feet of driveway and electrical run. On raw acreage, site costs of $40,000 to $100,000 before the slab is poured are possible, and they are invisible in every per-square-foot number you will ever read.
Read the Fine Print
The price-per-square-foot trap
Price per square foot is a useful shorthand and a terrible contract. The number only means something once you know what it divides. Some builders count porches and garages in the square footage, which shrinks the apparent price. Some quotes exclude appliances, gutters, driveways, landscaping, even interior paint. Almost none include well, septic, or soils allowances.
So when one builder says $190 and another says $240, you are not necessarily looking at a $50 difference in value. You may be looking at two different definitions of “the house.” Our per-foot figures cover the complete, finished, move-in-ready house: foundation through final clean. Land and site work are priced separately, because until we test your soil and walk your land, any number for them would be fiction.
Allowances deserve their own warning. A quote can hide almost anything inside a line that reads “flooring allowance: $8,000.” If the flooring you actually want costs $19,000, the quote was never real.
The honest question to ask any builder is not “what is your price per foot” but “what would this exact house, on this exact land, cost me to move into.” Which brings us to how we answer it.
Before the Contract
Why we price with a paid pre-contract phase
Free estimates are fast because they are shallow: a per-foot rule of thumb applied to a sketch, padded with allowances that get corrected later, painfully, by change order. We do it differently. Before any construction contract, we work through a paid pre-contract phase with five steps (and we can give you a ballpark, see the tool linked below):
- Plan selection. We settle the design direction, whether that is one of our in-house plans, an adapted stock plan, or full custom work.
- Selections catalogue. We walk every finish decision, from roofing to door hardware, and record real products at real prices as much as possible, so nothing is hiding inside an allowance.
- Architectural plans. Complete construction drawings, not marketing renderings.
- Soils testing and structural engineering. A geotechnical report on your actual lot and a foundation engineered for it, because East Texas clay does not care what the average lot needed.
- A detailed line-item estimate. Quantities and prices for the whole job, built from the plans and selections above.
The result is a more accurate estimate. It costs something up front because it is real work, engineering, drafting, and estimating time. But it is the cheapest money spent on the whole project, because it is what prevents the $80,000 surprise down the line.
Setting Expectations
What different budgets buy in East Texas
A note before the numbers: these are still ballpark figures, and the specifics of your land and your selections will move them.
$250,000 to $350,000. A starter cottage, roughly 600 to 1,050 square feet on a Katrina-style plan or simple American Farmhouse: simple gable roof, front porch, correct proportions, disciplined selections. Small, but built to the same standard as everything else we do. This is how young families and downsizers get real quality without a jumbo loan.
$400,000 to $550,000. A three-bedroom family home in the 1,800 to 2,400 square foot range on one of our in-house designs, with quality finishes throughout and room in the budget for reasonable site work on a friendly lot.
$600,000 to $850,000. Full custom territory: 2,400 to 3,400 square feet designed from scratch for your land, higher-end selections, and headroom for the well, septic, and long-drive realities of acreage living. If you are interested in SIPs* or ICFs** this is your starting range.
Above $850,000. Large full-custom homes, complex sites, outbuildings, and the finishes to match. Here the pre-contract phase earns its keep. Most of all, because the range of possible outcomes is widest.
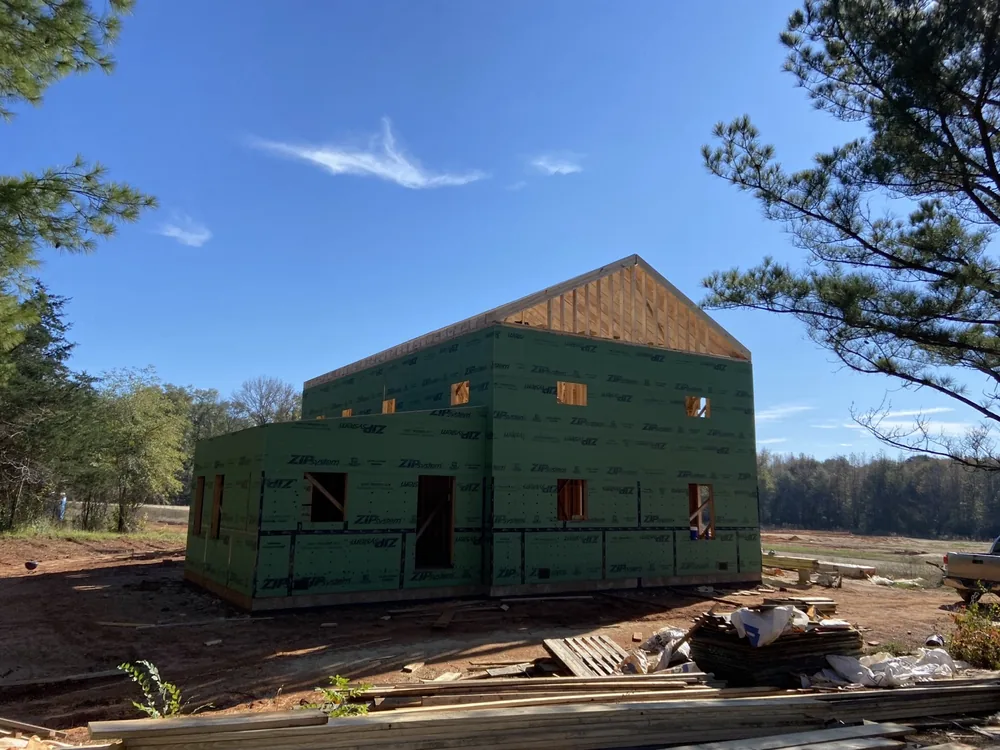
None of these figures include land. All of them assume the pre-contract work has replaced guesswork with quantities. And all of them buy the same construction quality; the budget decides the size and the selections, never the bones. We include a few things also as our own standard, like ZIP System sheathing.
*Structural Insulated Panels (SIPs). **Insulated Concrete Forms (ICFs). Both are high-performance envelope options beyond standard framing.
Spending Well
How to keep costs down without gutting quality
There are two ways to make a house cheaper. One is to build it worse: thinner walls, cheaper windows, rushed trades. We do not offer that one. The other is to build it smarter, and it works remarkably well.
Simplify the roof. One or two clean gables instead of a tangle of hips and valleys. This is the single highest-value simplification available, and the old houses everyone admires already prove it looks better.
Use standard spans and dimensions. Rooms designed around common lumber lengths and standard window sizes cut both material waste and labor.
Shrink before you cheapen. A smaller house with generous ceilings, correct proportions, and good windows will feel better every day than a bigger one finished in the thinnest version of everything. You can always build on additions later, just like the old homes used to. See Free American Farmhouse’s FAQ.
Phase the finishes. Rough-in the future bathroom, paint yourself, and finish the bonus room in year three. Structure is nearly impossible to add later; finishes are easy.
What we will not do is trim the parts you cannot see. Foundations, framing, flashing, air sealing, and insulation are the house.
Want a real number for your land?
Bring us your acreage, your rough square footage, and your honest budget. We will tell you plainly what fits, and the pre-contract phase commitment will solidify that number.
Want to pressure-test your own numbers before we talk? Builder Brigade’s pricing calculator is the most honest public tool we know of: set your square footage and region, and note the tooltips explaining what basic, mid-grade, and high-end finish levels actually mean. The finish level you choose moves the number more than almost anything else.