Portfolio

The New England Farmhouse

Winona, Texas · from drawing to home


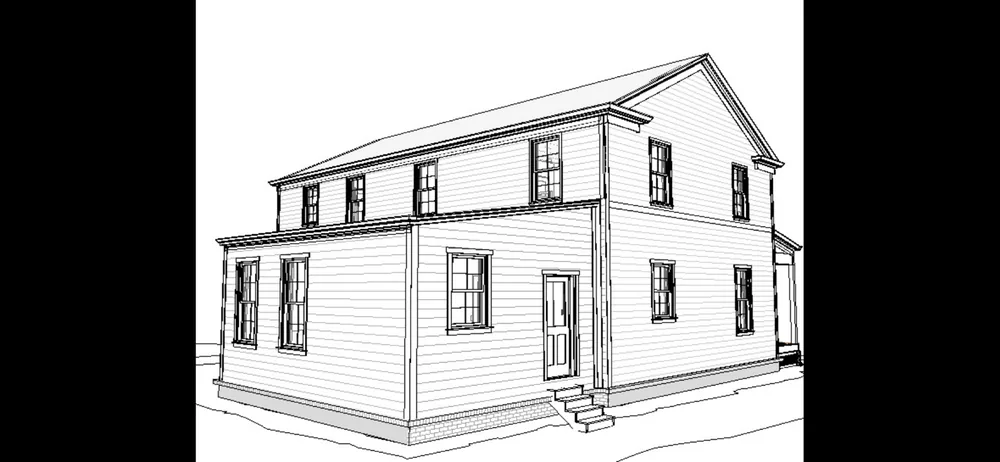
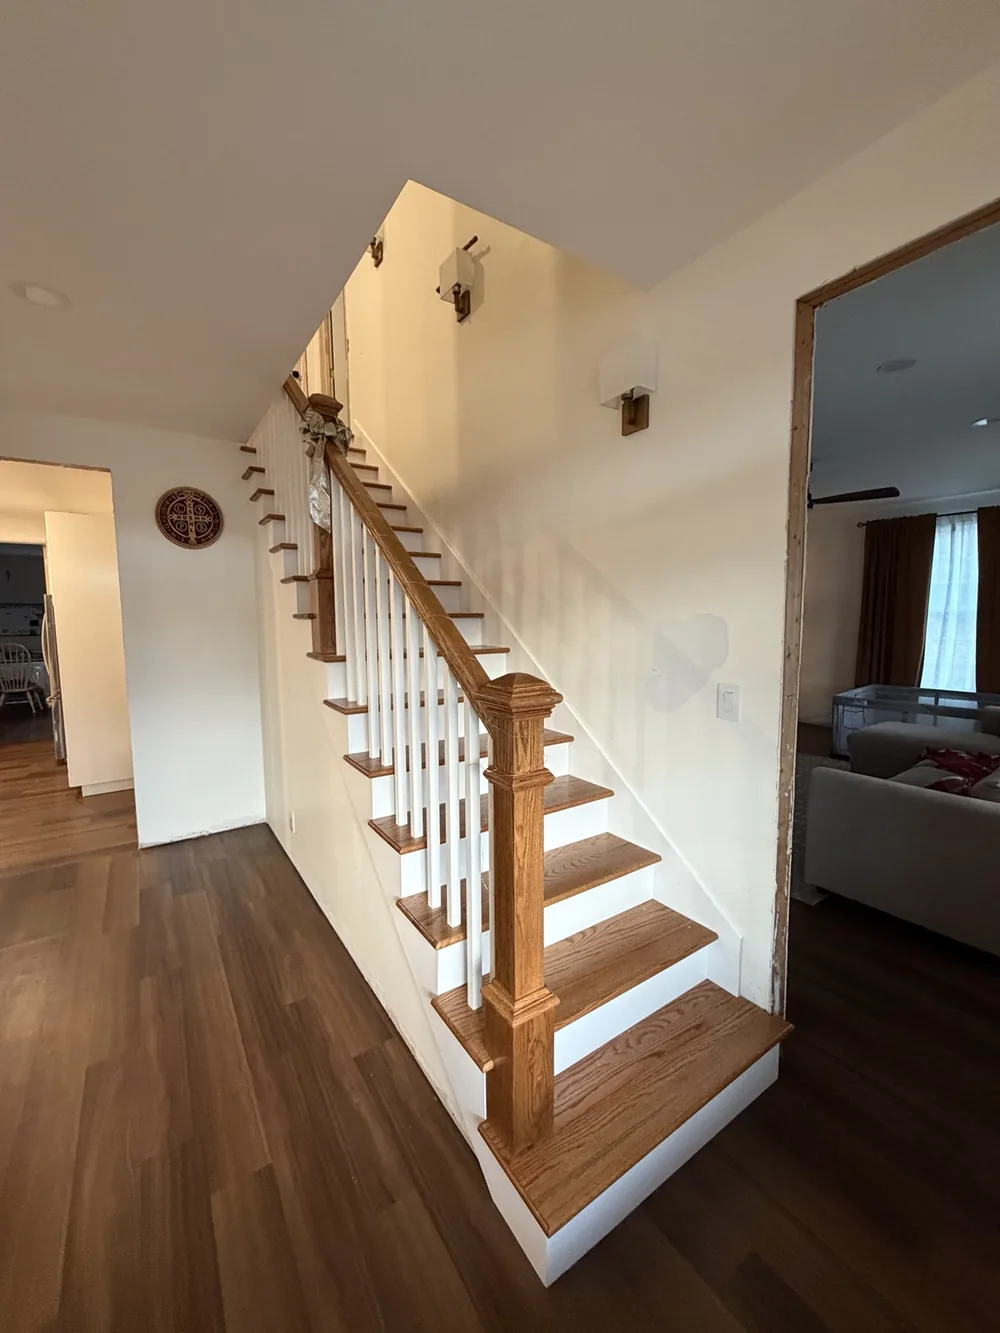
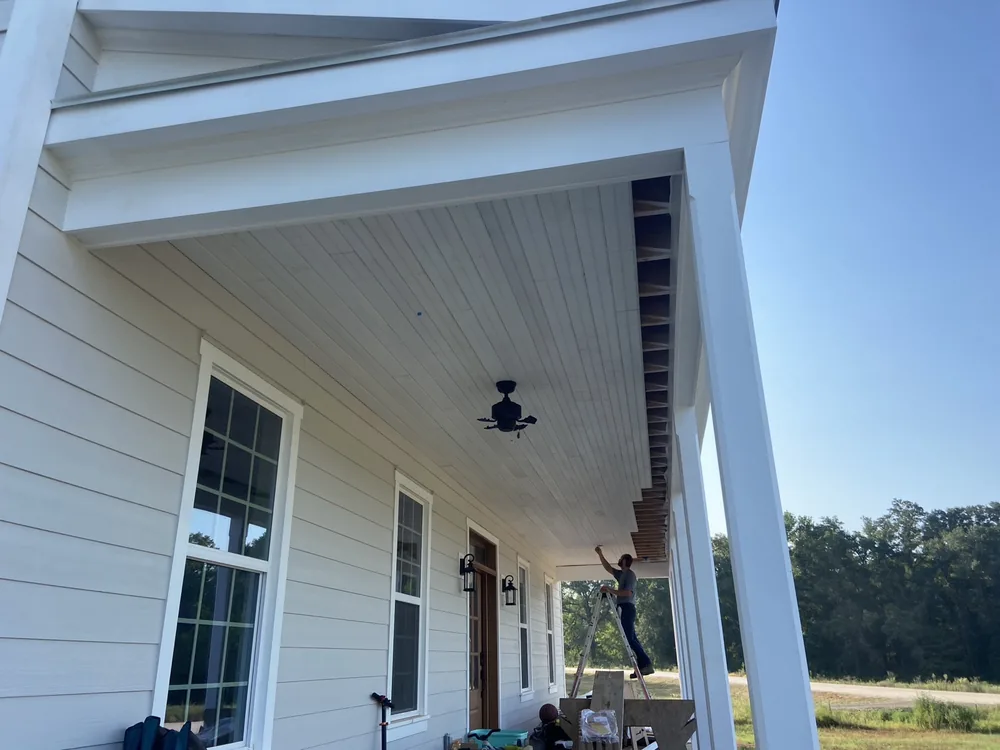
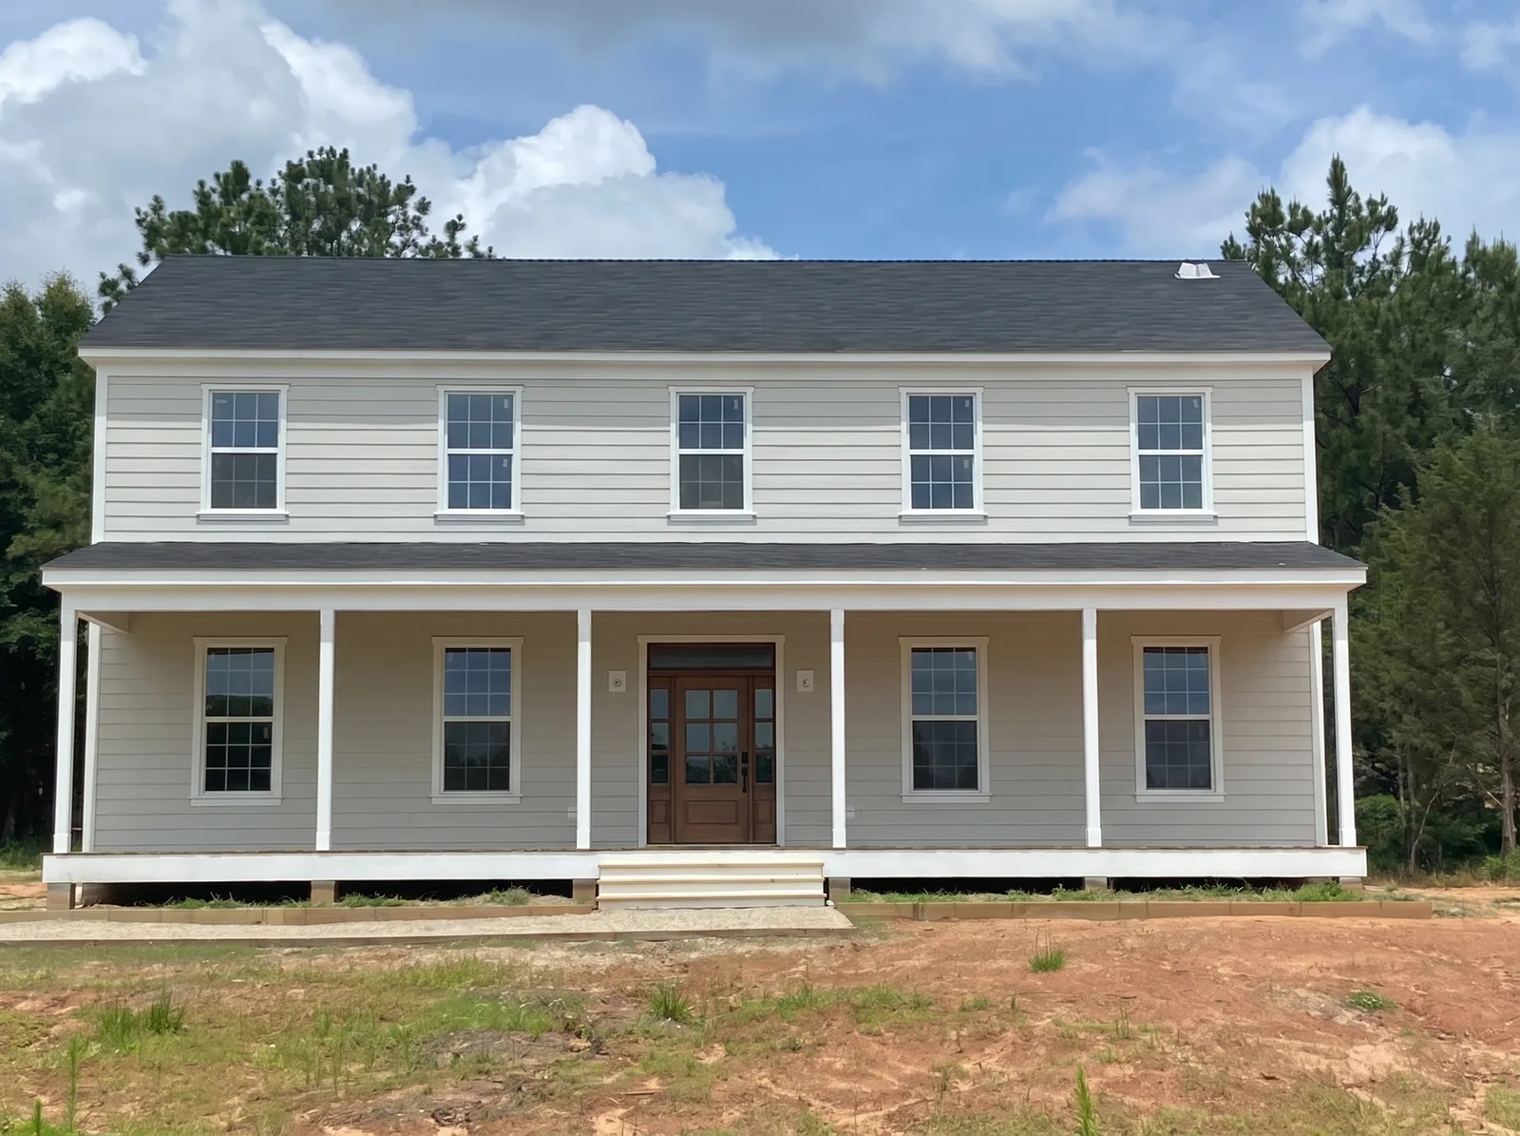
Every house begins as a line drawing. The measure of a builder is how faithfully the finished house keeps the drawing’s promise. This two-story, New England–inspired farmhouse, with classical eave returns, five bays across, and a full-width porch, went from elevation sketches to a family’s home without losing anything in translation. Its proportions are correct from water table to cornice; the oak staircase was built in place by our own carpenters, and the porch ceiling is true beadboard, tongue and groove, very reminiscent of the South.
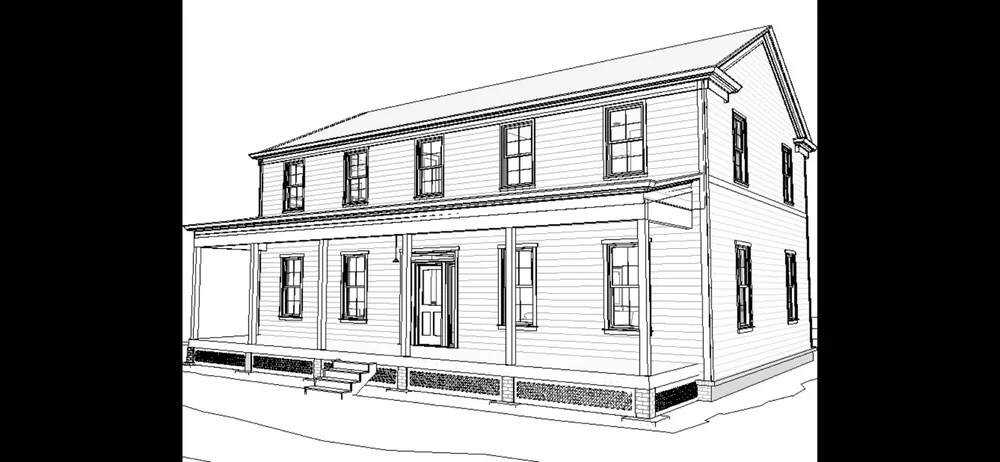
Architectural line drawing of the front elevation
Where it started: the front elevation drawing
Architectural line drawing of the rear elevation
The rear elevation drawing
Close-up of oak tread and white riser
Tread and riser detail
Beadboard porch ceiling and columns during finishing
Beadboard porch ceiling going in
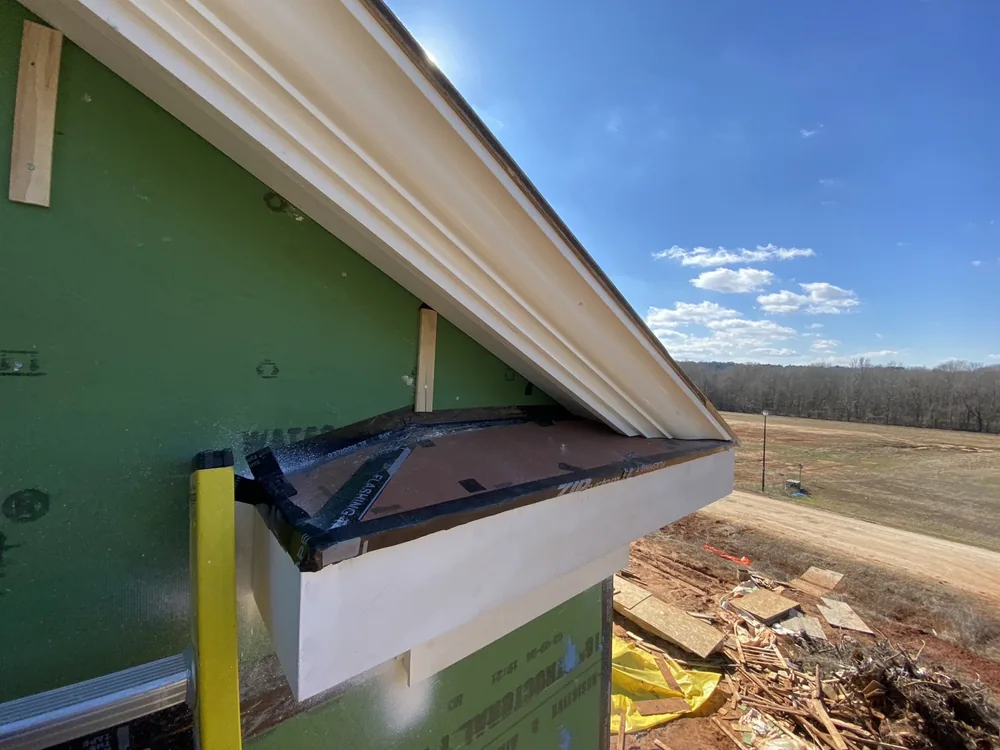
Hand-run cornice and soffit detail against the sky
Gable end classical eave returns in progress
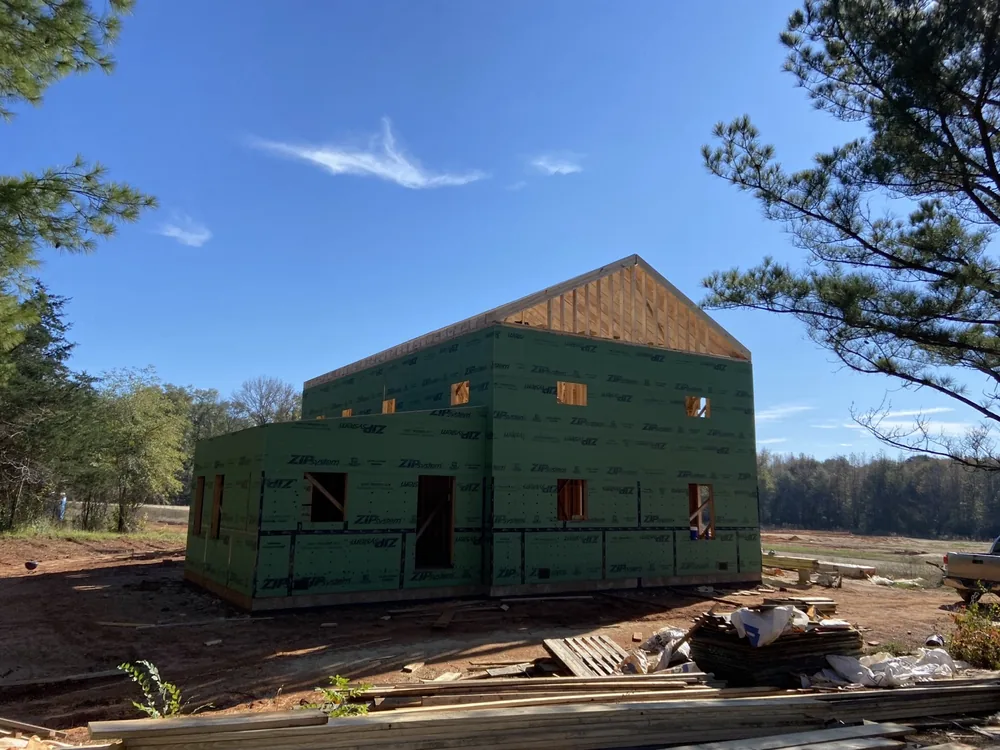
The house at framing stage under a deep blue sky
Monopoly framing with ZIP at framing stage

Swipe or scroll →

Proud Members
National Association of Home Builders member Texas Association of Builders member Tyler Area Builders Association member