Portfolio

The Hilltop Farmhouse

Winona, Texas · high-performance structural insulated panel build


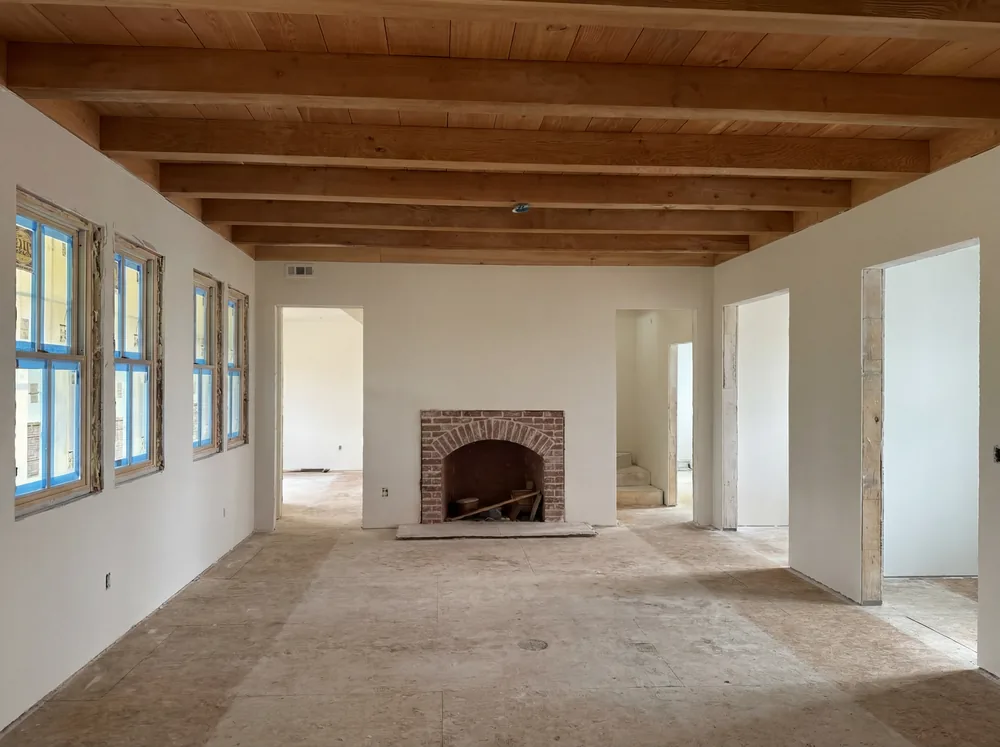
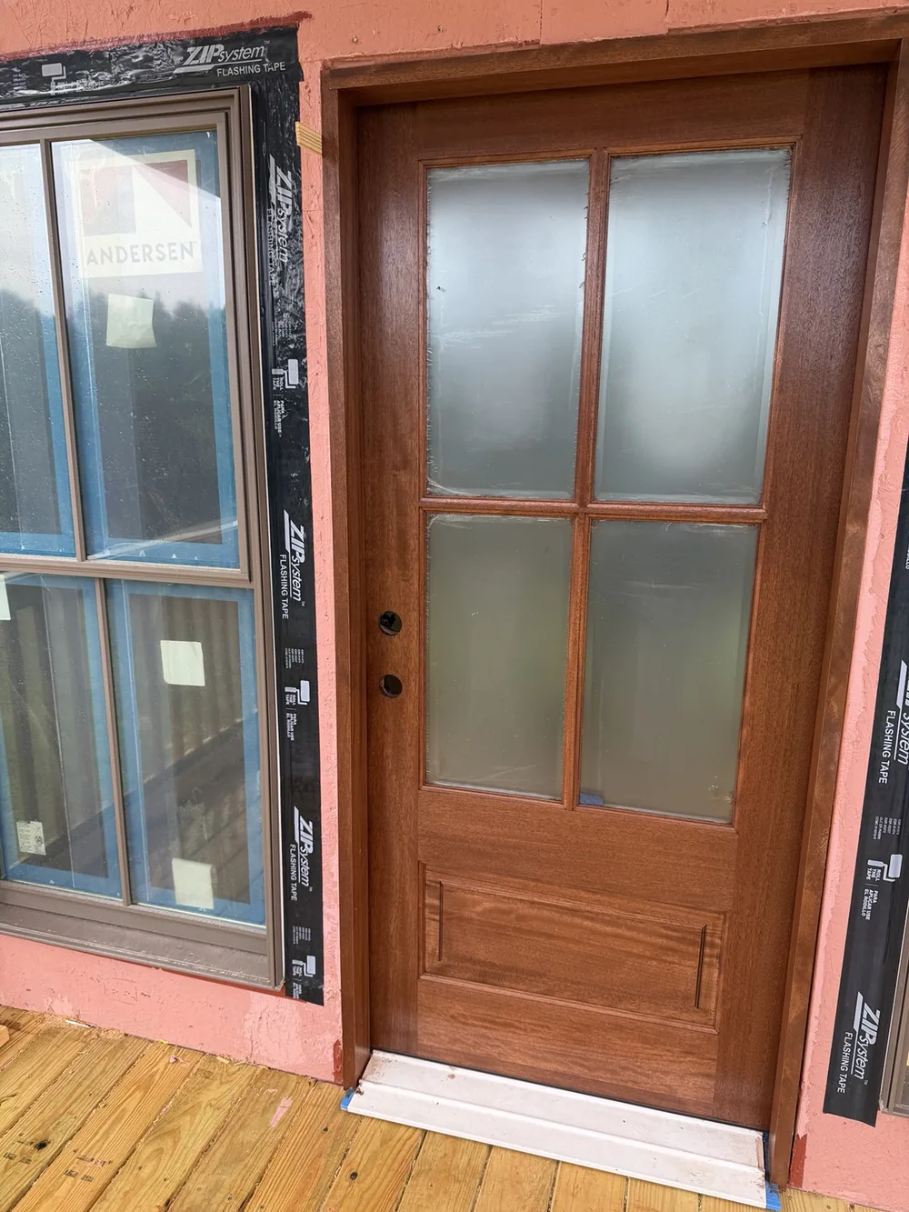
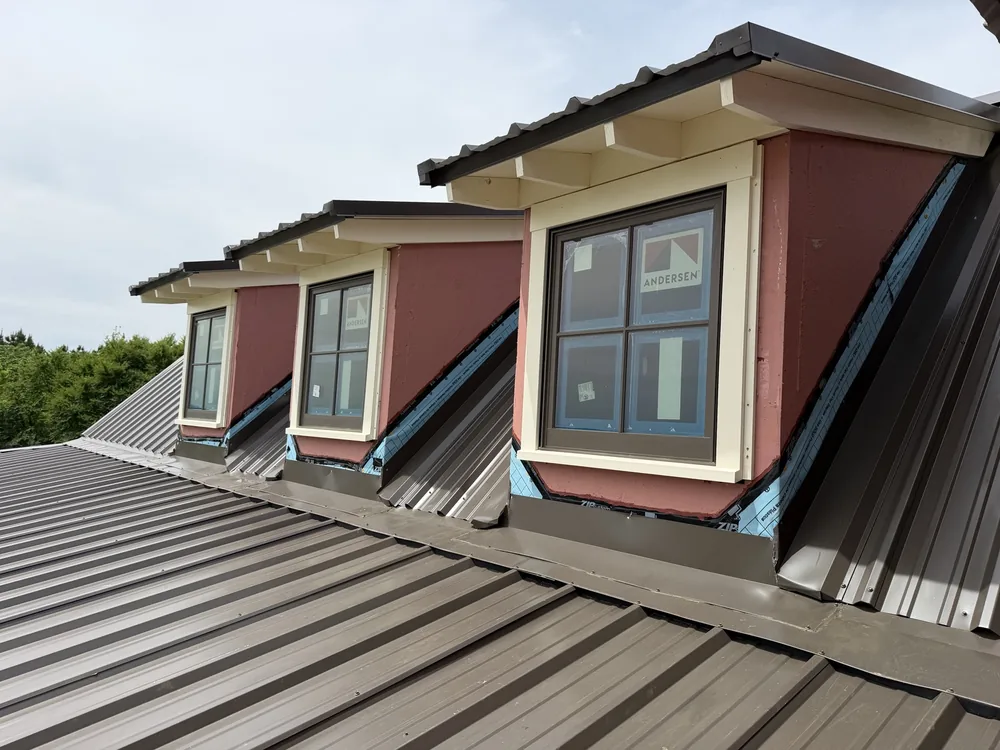
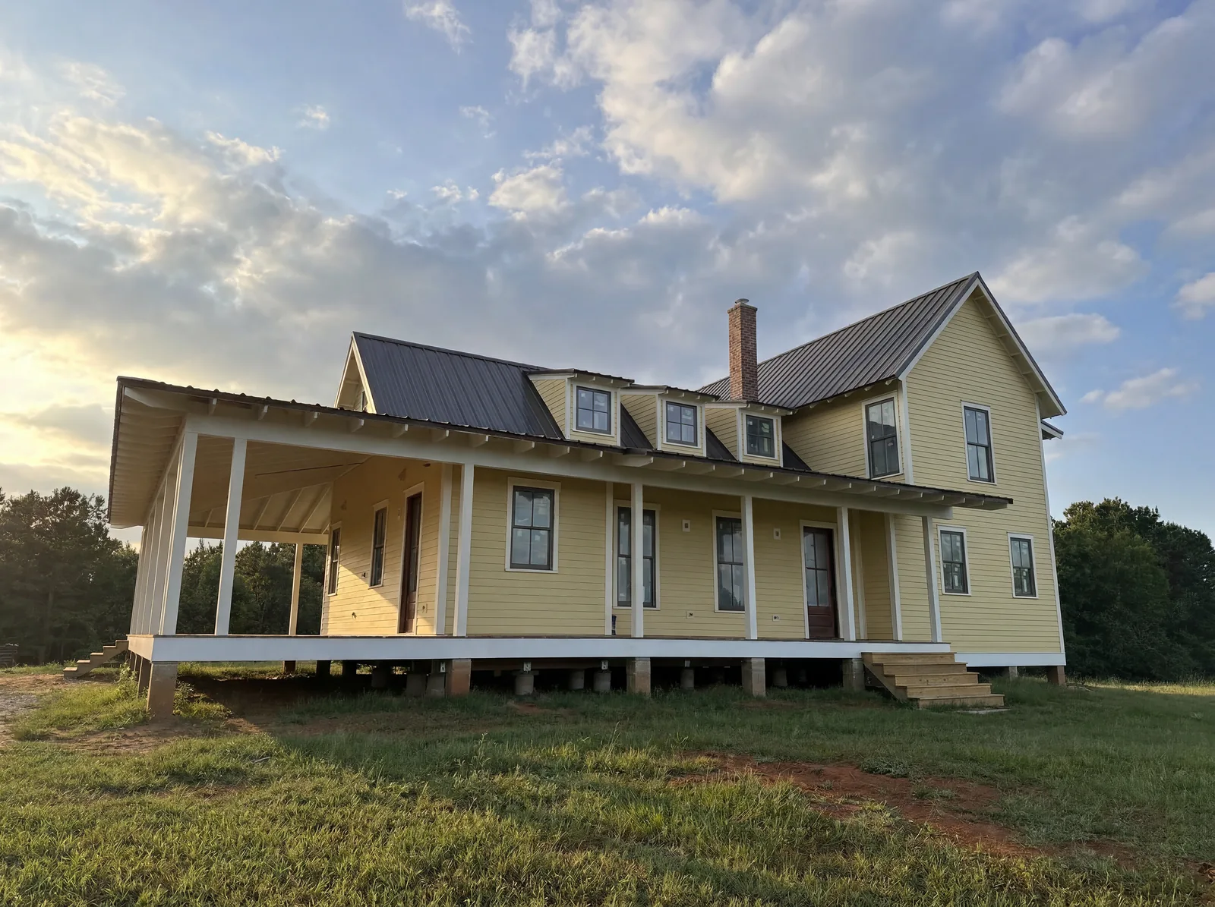
A two-story farmhouse with a wraparound porch, shed dormers, and a slate gray metal roof, set on a long East Texas hilltop. Beneath the traditional form is a structural insulated panel envelope, a continuous, airtight shell that outperforms conventional framing by a wide margin due to the fact that there is less thermal bridging. The details make it look like an old timeless house, such as an arched fireplace of Kansas City reclaimed brick, a solid mahogany front door, a two-story rear sleeping porch that catches the evening light.
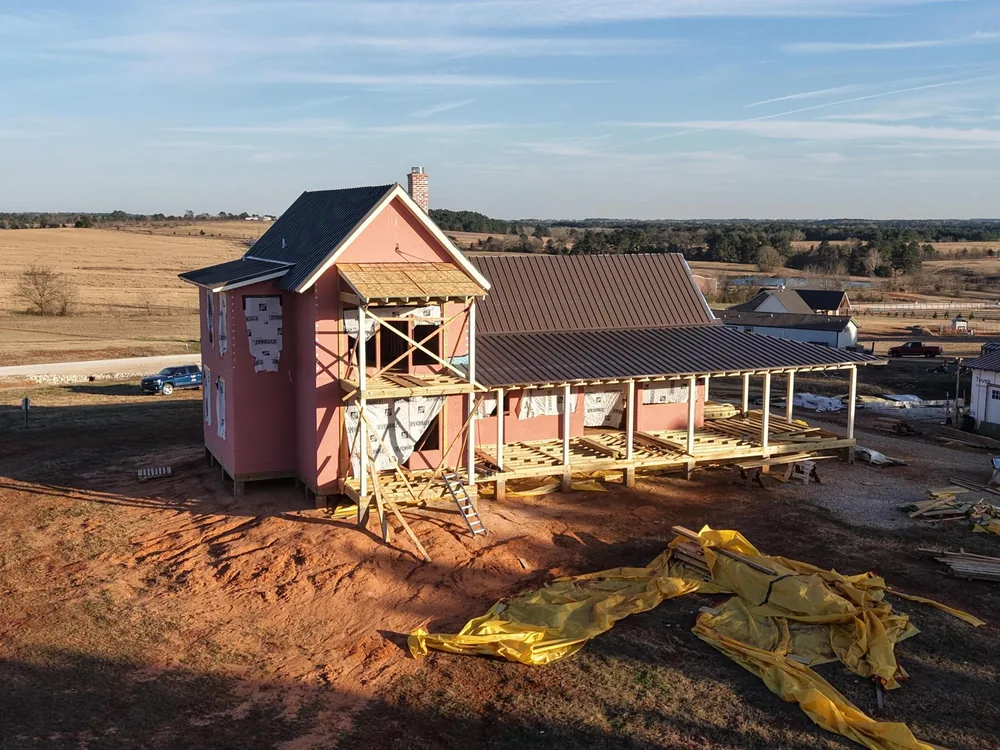
Golden-hour aerial view over the house and the valley beyond
The hilltop site at golden hour
Arched fireplace of reclaimed brick beneath exposed beams
Reclaimed-brick fireplace · during construction
Solid mahogany four-lite front door
Mahogany entry
Three shed dormers on the slate gray standing-seam roof
Shed dormers, slate gray standing-seam
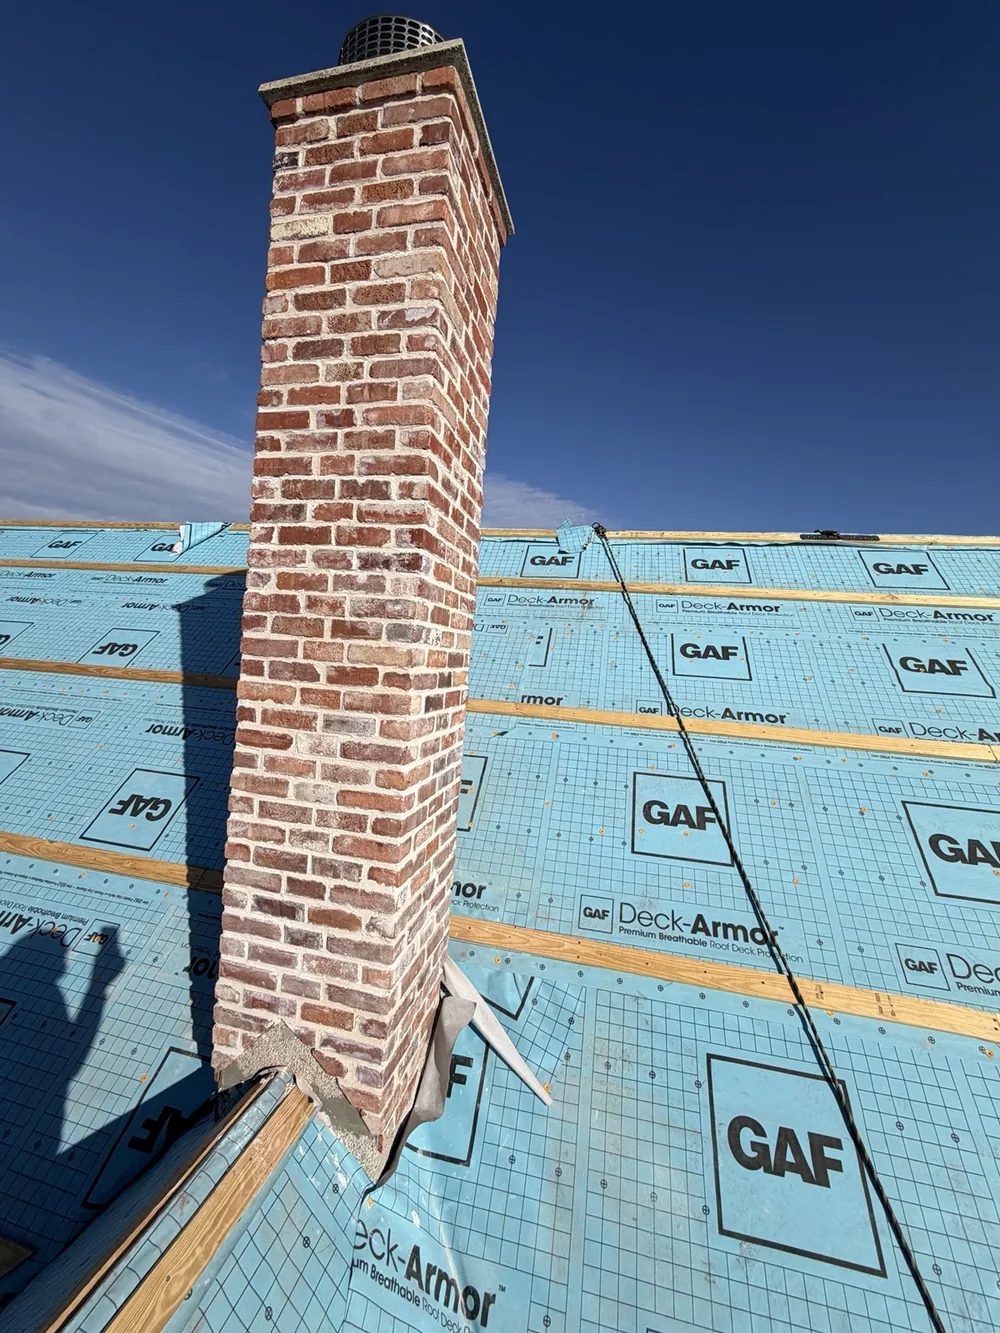
Brick chimney rising past roof battens against a blue sky
Masonry chimney
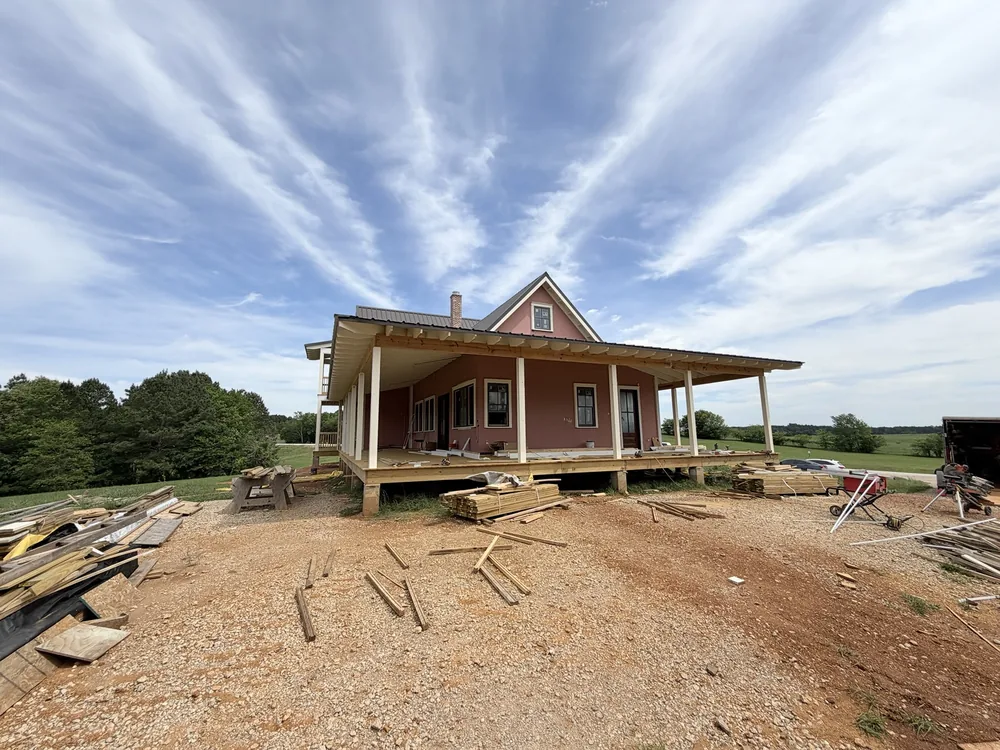
The structural insulated panel shell under a dramatic sky, before siding
The SIP envelope before siding, the science under the style

Swipe or scroll →

Proud Members
National Association of Home Builders member Texas Association of Builders member Tyler Area Builders Association member